
Just Listed






Address
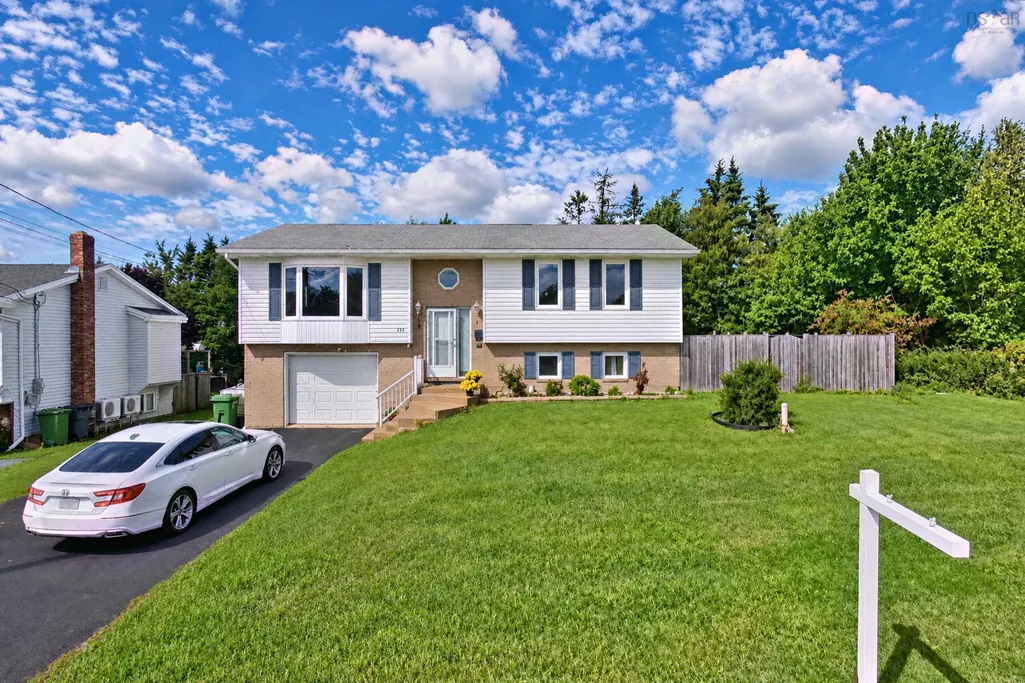
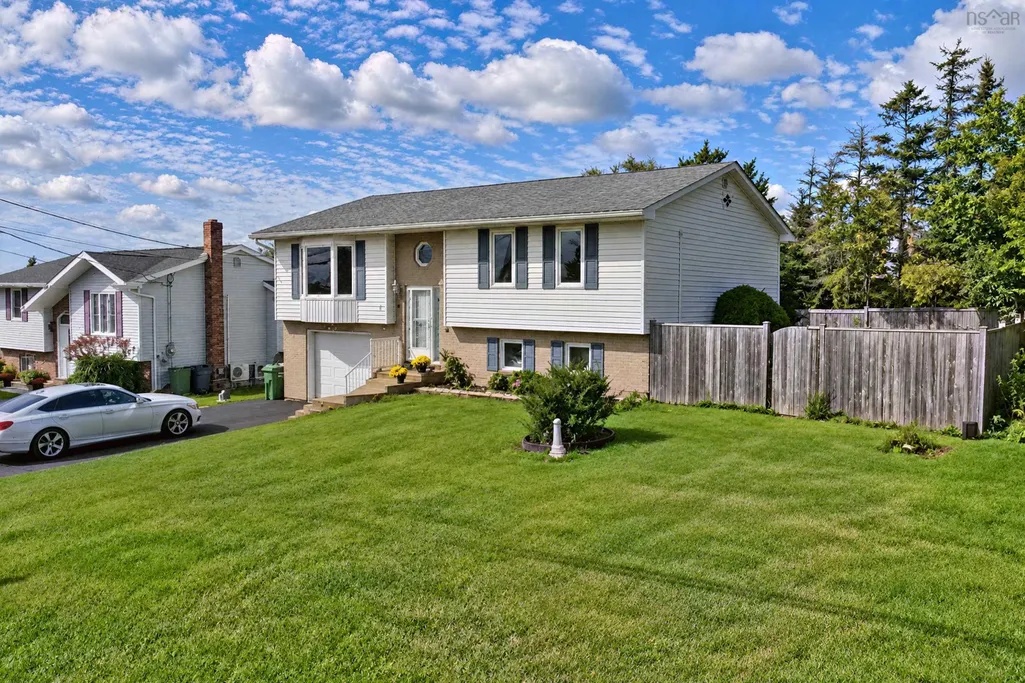
111 Shrewsbury Road, Dartmouth, NS
Price
$ 569,900
Property Attributes
- MLS#202624400
- TypeSingle Family
- Listing Status ACTIVE
- CityDartmouth
- AreaHalifax - Dartmouth
- Neighbourhood16-C
- Postal CodeB2V 2R6
- StyleSingle Family Residence
- Year Built1980
- Price$ 569,900
- Bedrooms4
- Full Bathrooms3
- Half Bathrooms0
- Sqr Footage1794
- Lot Size0.1645 Acres
Data Source:
Nova Scotia Association of REALTORS® (NSAR)
Property Description
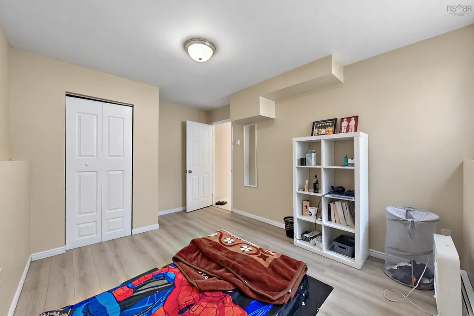
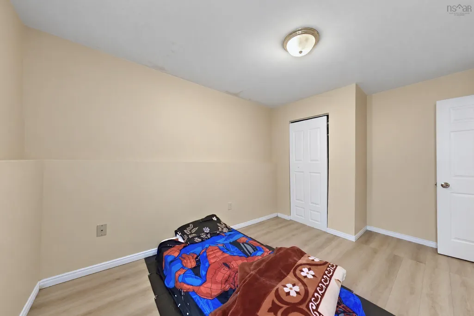
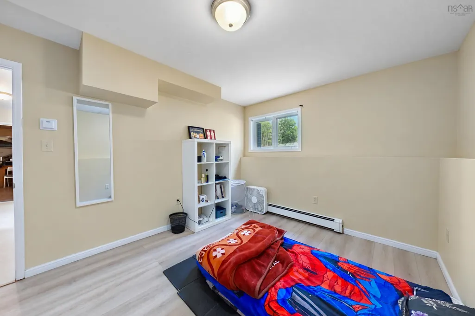
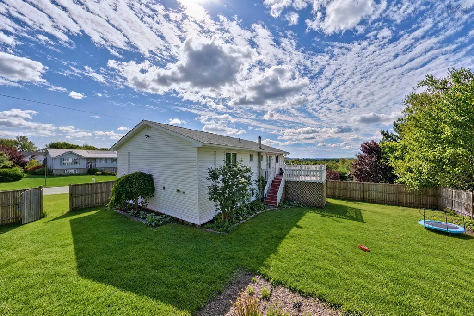
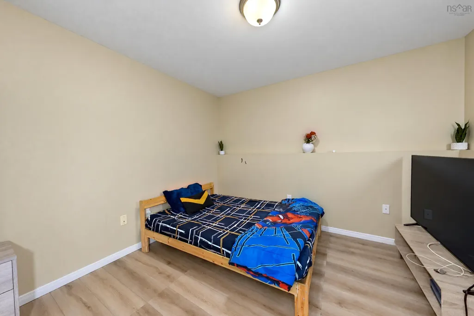
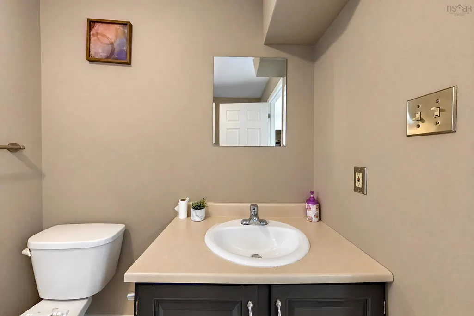
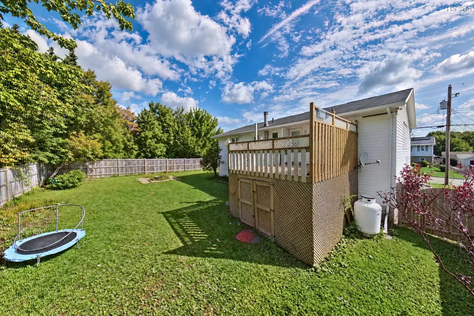
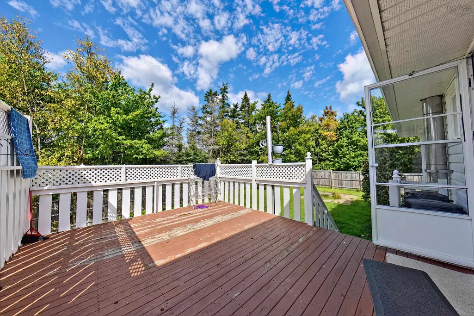
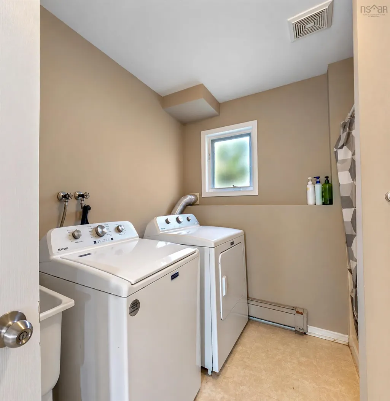
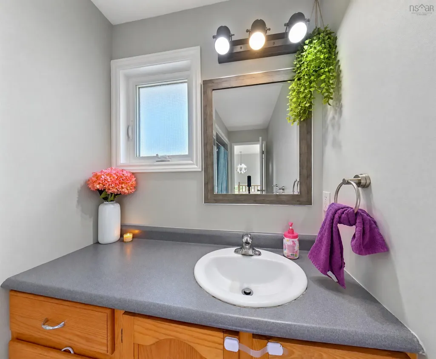
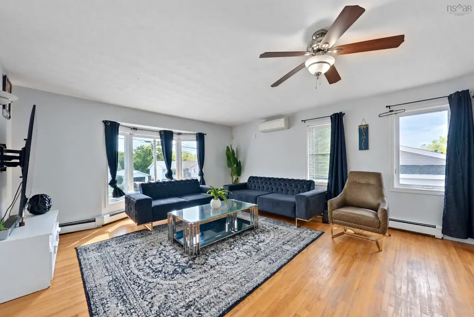
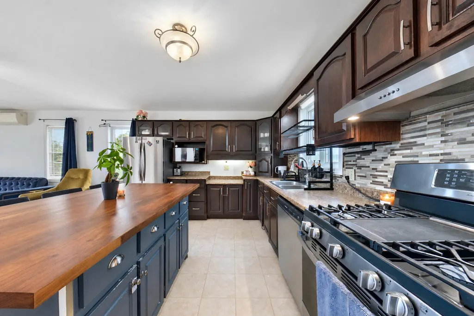
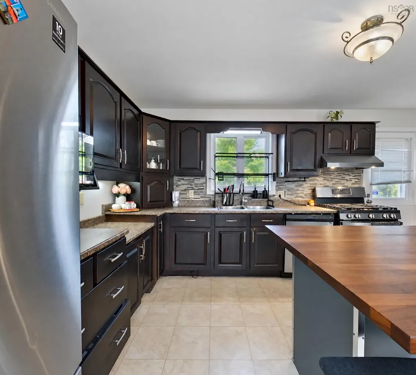
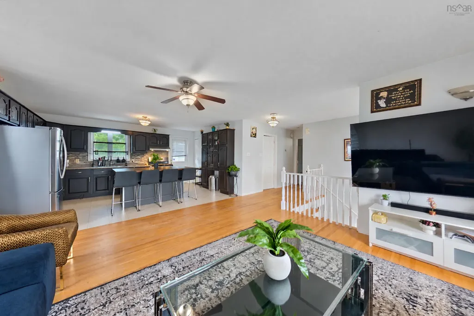
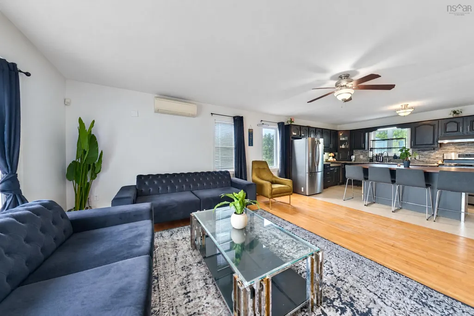
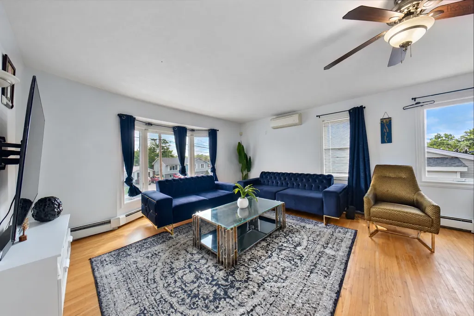
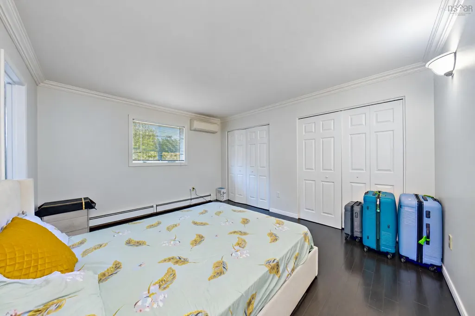
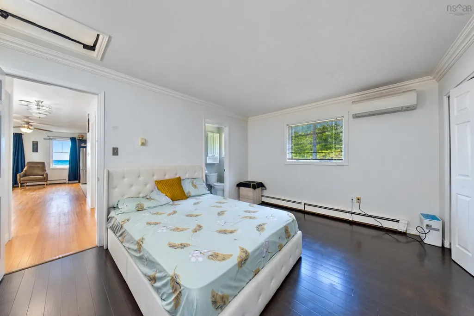
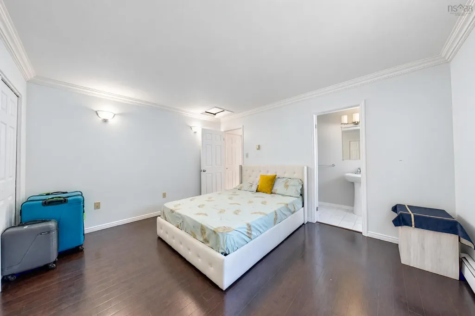
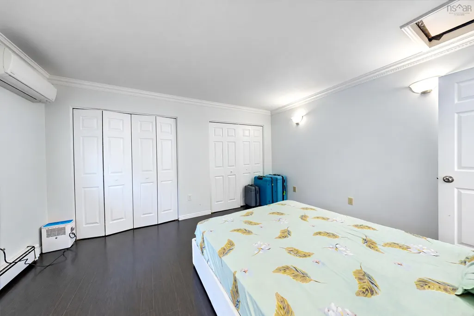
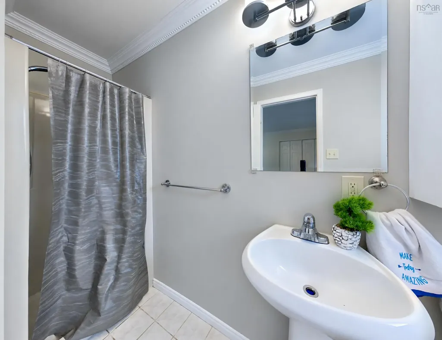
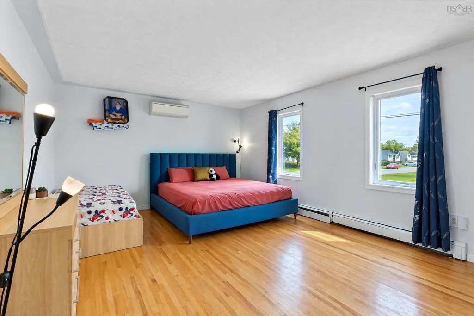
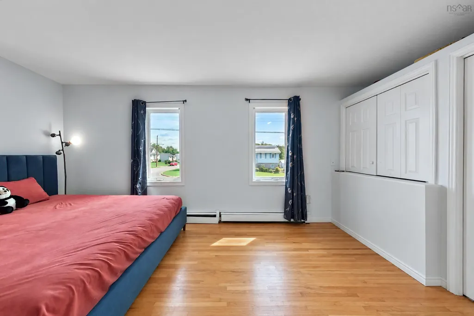
**SPACE, STYLE & LOCATION — WELCOME TO 111 SHREWSBURY ROAD! **Discover the perfect blend of comfort, space, and convenience in this impressive **4-bedroom, 3-bathroom home**, ideally located in the sought-after Dartmouth/Cole Harbour area.From the moment you step inside, you’ll appreciate the bright and welcoming **open-concept layout** designed for both everyday living and entertaining. The spacious living area flows effortlessly into a generous eat-in kitchen, creating a warm and functional heart of the home. The main level features a large primary bedroom complete with its own **3-piece ensuite**, along with a second bedroom and a full **4-piece bathroom**. Head downstairs and you’ll find even more living space with **two additional bedrooms, another 3-piece bathroom, a dedicatedlaundry area**, and convenient interior access to the **built-in garage**. With four bedrooms across two levels, this home offers excellent flexibility for growing families, guests, a home office, or additional living space.**The upgrades are already done!** Over the past few years, the property has benefited from numerous improvements including a **heat pump, new fence, fridge, stove, washer and dryer**, plus a newer dishwasher, stylish kitchen backsplash, updated bathroom sinks, faucets andfixtures, refreshed flooring, a new garage side door, updated electrical covers and curtain holders, fresh paint, and several additional cosmetic improvements. With its **generous living space, functional layout, extensive updates, built-in garage, and desirable location**, 111 Shrewsbury Road offers exceptional value and a wonderful opportunity to make your move into Dartmouth/Cole Harbour.**Homes offering this much space and versatility deserve a closer look — book your private viewing today and come see everything 111 Shrewsbury Road has to offer!**
| Elementary School | Middle School | High School |
|---|---|---|
| Astral Drive Elementary School Elementary School | Astral Drive Junior High School Middle School | Auburn Drive High School High School |
| Price History | |
|---|---|
| 9/25/2026 | Listed $569,900 |
General Features
| Sewer | Municipal |
|---|---|
| Heating | Baseboard,Ductless |
| Utilities | Electric,Cable Connected,Electricity Connected,Phone Connected |
| Possession | Negotiable |
| Roof | Asphalt |
| Zoning | R-1 |
| Gas Y/N | Oil |
| Year Built | 1980 |
| Property Subtype | Single Family Residence |
| Ownership | Freehold |
| County | Halifax |
| New Construction | false |
| Property Type | Residential |
| Attached Garage | true |
| Garage Y/N | true |
| Full Baths | 3 |
| Status | ACTIVE |
| Directions | Caldwell Road - left on Sherwood - left on Shrewsbury Road |
| City | Dartmouth |
| MLS Area | 16-Colby Area |
| Lot Size Units | Square Feet |
| Lot Size Square Feet | 7165.62 |
| Carport Y/N | false |
| Property Attached Y/N | false |
| Land Lease Y/N | false |
| MLS Area Minor | 16-C |
| Additional Parcels Y/N | false |
| Structure Type | Detached |
| Building Area Units | Square Feet |
| Living Area Units | Square Feet |
| Standard Status | Active |
| High School | Auburn Drive High School |
| Elementary School | Astral Drive Elementary School |
| Middle/Junior High School | Astral Drive Junior High School |
| Construction Materials | Vinyl Siding |
| Appliances | Stove,Dishwasher,Dryer,Washer,Refrigerator |
| Levels | Split Entry |
| Other Structures | Deck |
| Patio/Porch Features | Deck |
Interior Features
| Interior Amenities | High Speed Internet |
|---|---|
| Basement | Finished |
| Flooring | Ceramic Tile,Hardwood,Laminate |
| Heating Y/N | true |
| Total Bedrooms | 4 |
| Below Grade Finished Area Unit Type | Square Feet |
| Total Baths | 3 |
Exterior Features
| Parking Features | Attached,Garage,Double,Paved |
|---|---|
| Lot Features | Under 0.5 Acres |
| Water Source | Municipal |
| Lot Size Area | 7165.62 |
| Foundation Details | Concrete Perimeter |
| Building Area Total | 1794 |
| Lot Size Acres | 0.1645 |
| Waterfront Y/N | false |
| Other Equipment | Air Exchanger,Heat Pumps Rented,Fuel Tank(s) |
| Total Parking | 2 |
| Other Parking | Garage Details(Attached, Built-In) |
Amenities
- Foreclosure
- Views
- Short Sale
- New Construction
- Adult 55+
- Lease To Own
- No Strata Fees
- Furnished
- Primary On Main
- Air Conditioning
- Seller Finance
- Green
- Fixer Upper
- Horse
- Golf
- Fireplace
- Deck
- Garage
- Basement
- Pool
Property vs Single Family Average in B2V 2R6
Price
Year Built
 Information should be deemed reliable but not guaranteed, all representations are approximate, and individual verification is recommended. Copyright ©2017 All rights reserved.
The trademarks REALTOR®, REALTORS® and the REALTOR® logo are controlled by The Canadian Real Estate Association (CREA) and identify real estate professionals who are members of CREA. The trademarks MLS®, Multiple Listing Service® and the associated logos are owned by CREA and identify the quality of services
Information should be deemed reliable but not guaranteed, all representations are approximate, and individual verification is recommended. Copyright ©2017 All rights reserved.
The trademarks REALTOR®, REALTORS® and the REALTOR® logo are controlled by The Canadian Real Estate Association (CREA) and identify real estate professionals who are members of CREA. The trademarks MLS®, Multiple Listing Service® and the associated logos are owned by CREA and identify the quality of services
 All information deemed reliable but not guaranteed. All properties are subject to prior sale, change or withdrawal. Neither listing broker(s) or information provider(s) shall be responsible for any typographical errors, misinformation, misprints and shall be held totally harmless. Listing(s) information is provided for consumer's personal, non-commercial use and may not be used for any purpose other than to identify prospective properties consumers may be interested in purchasing. The data relating